Brass, copper and tailored metalwork directions for a distinctive residential kitchen, with integrated task lighting.
Custom dimensions, metal & finishGuide priceUS$7,900/ configured hood
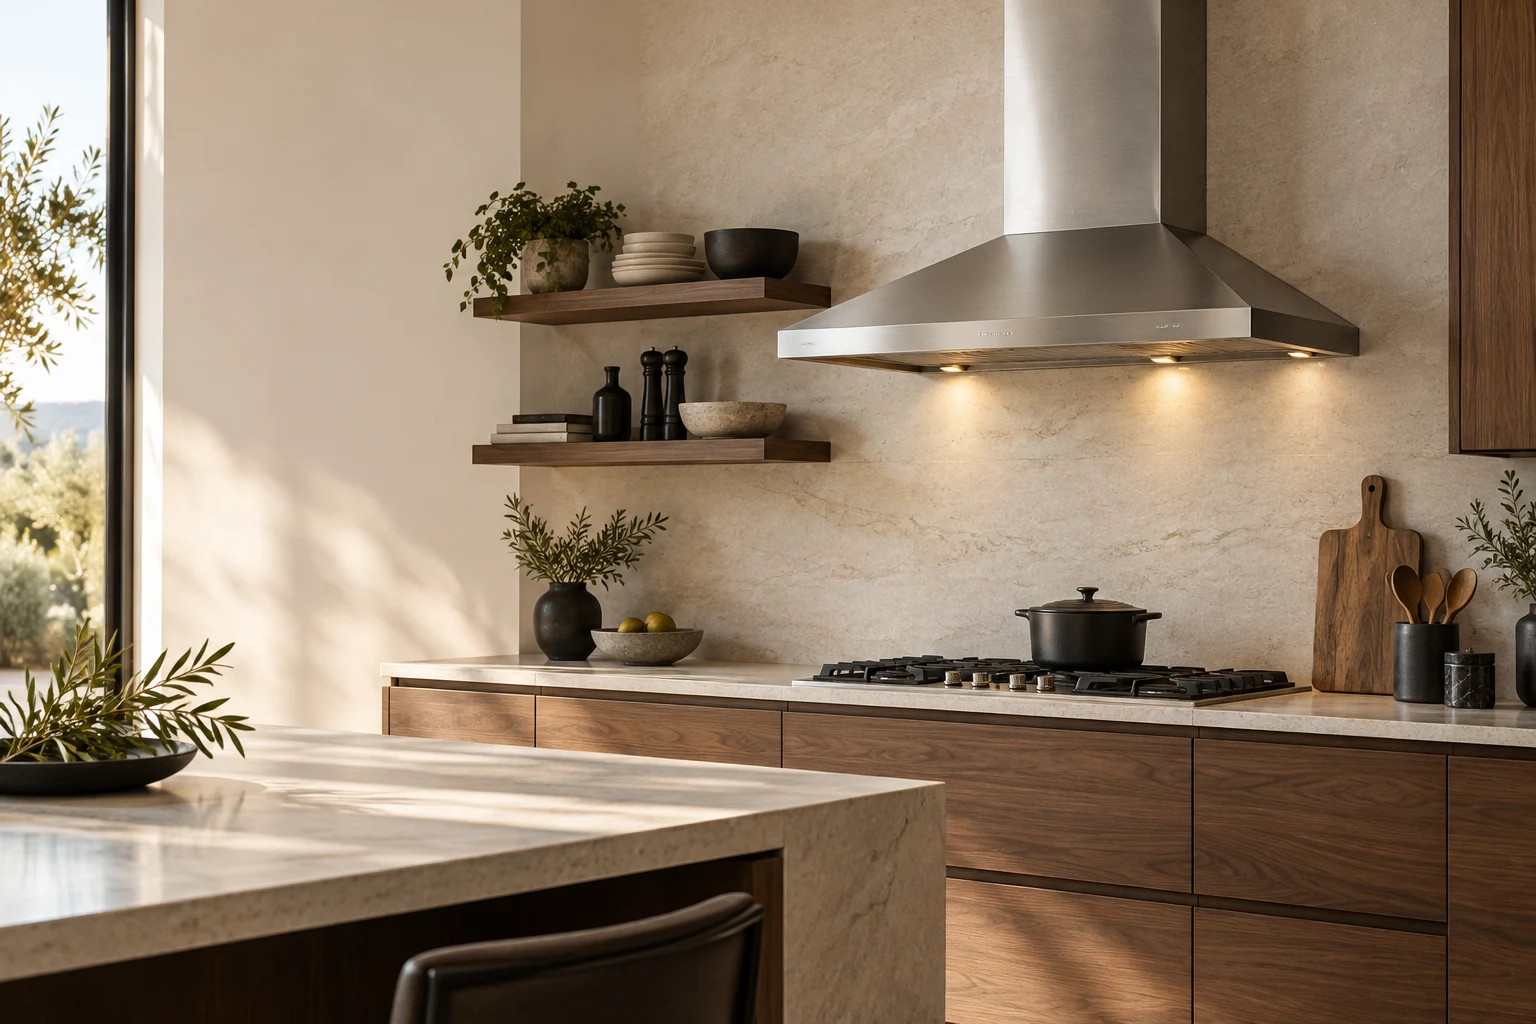
THE ARCHITECTURAL KITCHEN COLLECTION
Residential range hoods with integrated lighting. A considered starting point for distinctive homes and coordinated multi-residence kitchen projects.
Explore the collections Built around your project01 / THE COLLECTIONS
Explore statement metalwork, suspended island forms and cabinet-integrated formats. Define the metal, proportions, trim and integrated lighting as one architectural specification.
Brass, copper and tailored metalwork directions for a distinctive residential kitchen, with integrated task lighting.
Custom dimensions, metal & finishA suspended metal centrepiece, with proportions and integrated light coordinated to the island.
Open-plan residential projectsA metal hood with integrated light, fitted to the cabinetry and its service clearances.
Cabinet-led kitchen specificationsCopper or brass finish directions, distinctive trim and a silhouette made for a statement kitchen.
Distinctive homes & residential developmentsGuide prices are comparable-product retail benchmarks for planning, not sales quotations. USD; taxes, delivery and installation are excluded from the estimate. Final products and terms are quoted individually.
02 / THE DETAILS MATTER
The right silhouette is the beginning. Product selection also depends on the cooking layout, building conditions and installation specification.
Provide cooktop width, ceiling height, available cabinet space and drawings. Confirm final dimensions and required clearances for the selected model.
Agree on ventilation, duct arrangement, controls and lighting for the exact product. Illustrations do not establish airflow or noise ratings.
Describe the intended finish, quantity and delivery phases. Custom options, lead times and warranties require written confirmation in the quotation.
03 / AT THE SCALE OF YOUR PROJECT
Select a statement metal hood for an individual home, or coordinate wall, island and cabinet formats across a residential development. Specify finishes, integrated lighting and the kitchen schedule together.
Build your procurement briefInclude plans, cooking-area dimensions and the number of kitchens in the project.
Describe the hood format, surface treatment and integrated lighting requirements.
Confirm ventilation, clearances, ducting, electrical requirements and order terms before installation.
A LITTLE MORE CLARITY
Yes. Include a kitchen schedule with the hood format and quantity for each residence. Pricing, availability, finish options and delivery phases need to be confirmed for the complete order.
Share the collection, quantities, specifications and delivery destination in your enquiry. Pricing and commercial terms are confirmed in a written quotation for the selected items.
No. Final selection requires dimensions, ventilation and electrical details. A qualified installer should assess the site and applicable codes; images cannot establish installation suitability.
Guide prices are comparable-product retail benchmarks for planning, not sales quotations. USD; taxes, delivery and installation are excluded from the estimate. Final products and terms are quoted individually.
04 / YOUR NEXT PROJECT
Tell us about the products, quantities and specifications you have in mind.
Create a specification document to share with your team. Downloading does not submit an enquiry.